Integrated Retail Scale
Large-scale retail environment in one of the city's most valuable districts.

An Integrated Retail & Service Complex
THE CITY'S NEW LIFESTYLE DESTINATION
Strategically located in one of the city's most valuable districts — integrating retail, dining, sports, and daily services into a unified urban destination.
Integrated Retail & Lifestyle
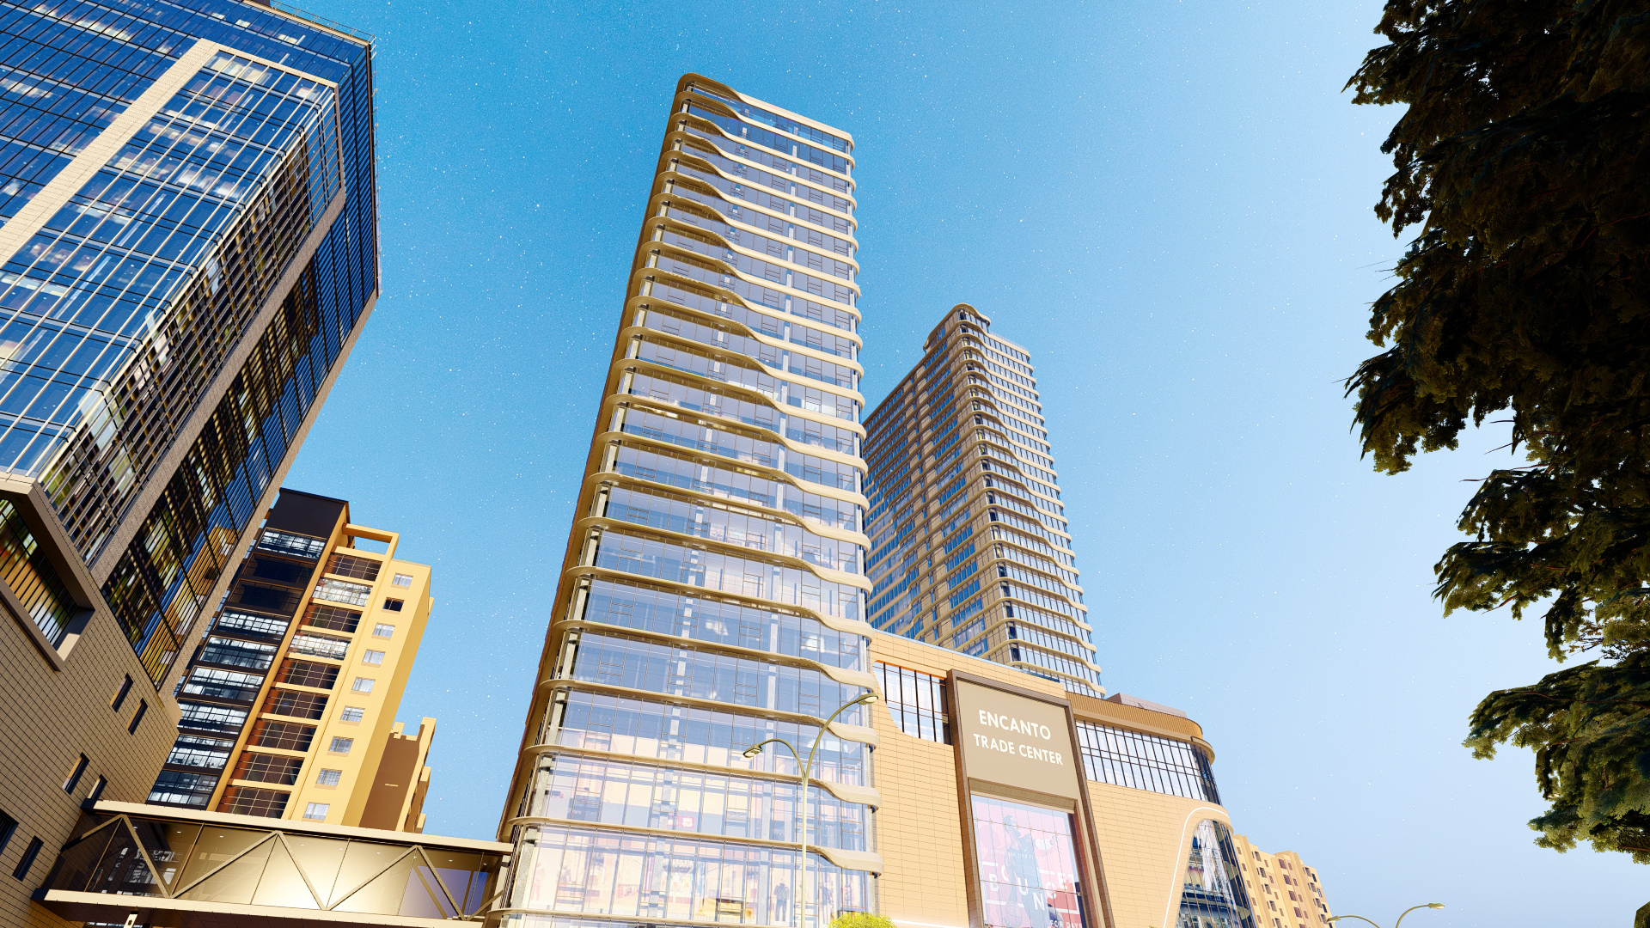
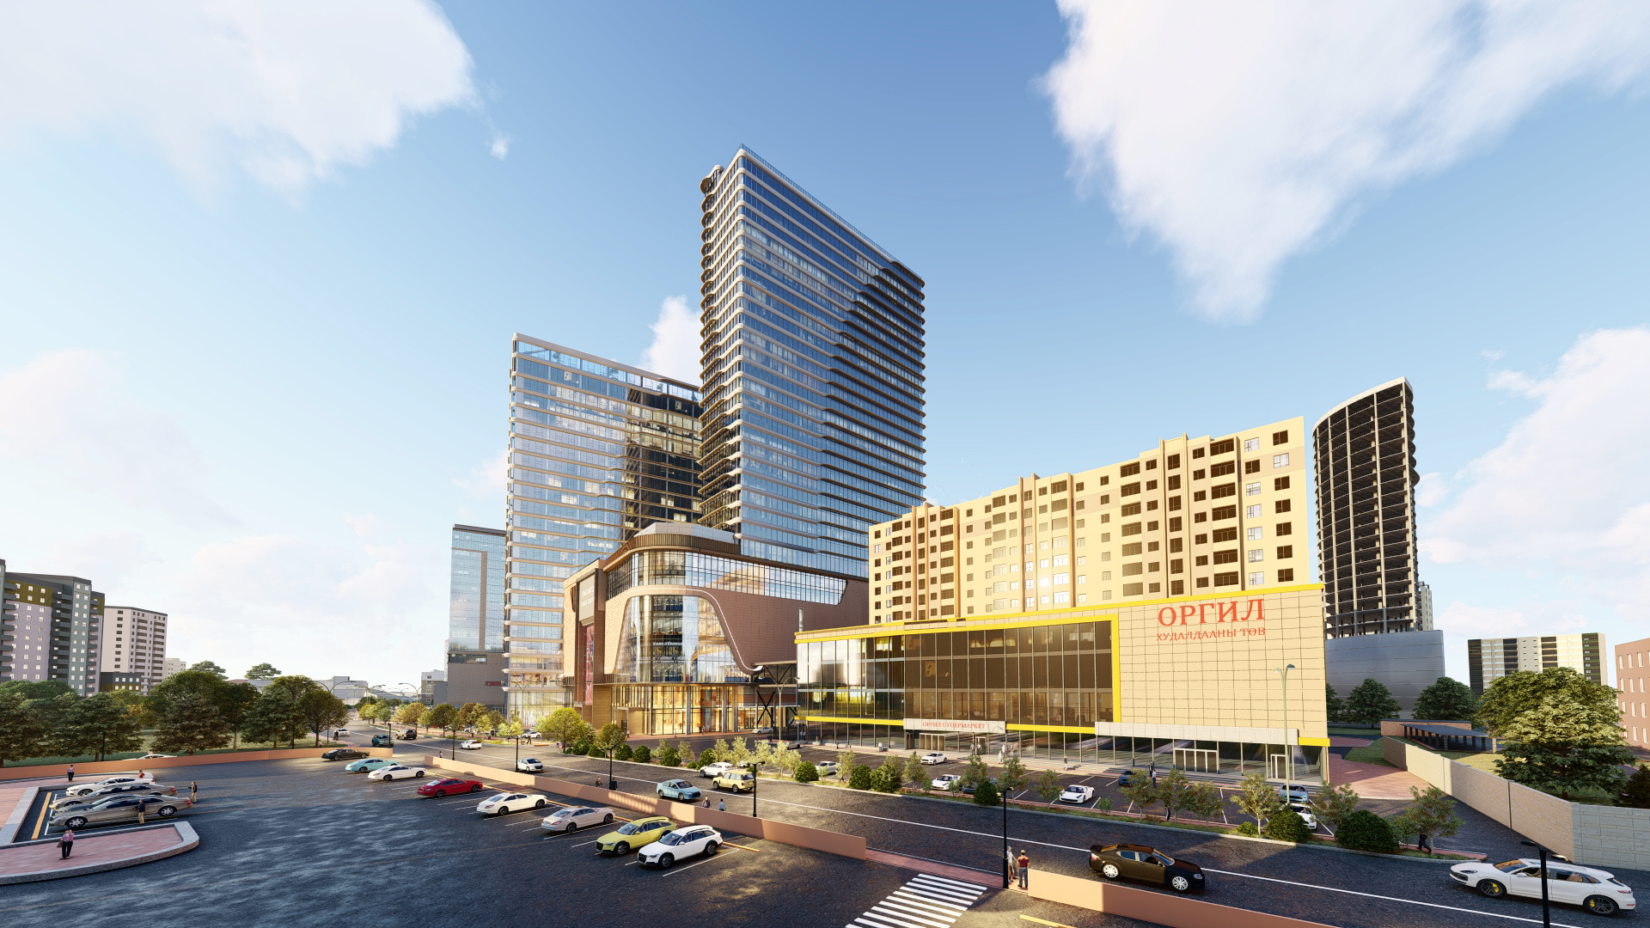
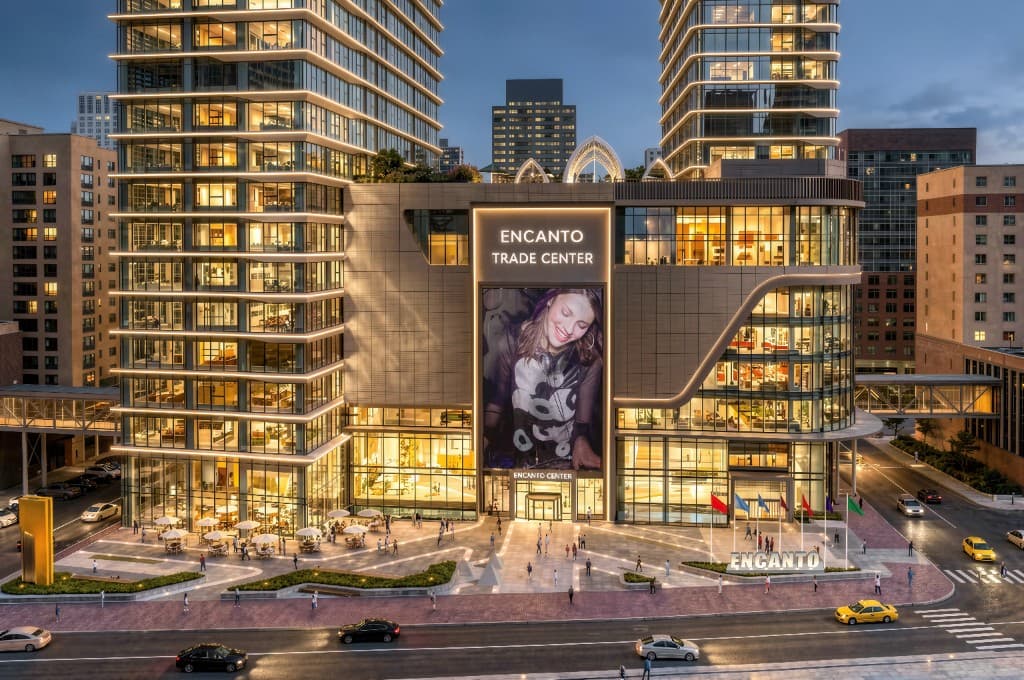
Encanto Trade Center Mall is strategically located in one of the city's most valuable districts, directly connected via bridge to Encanto Mall, Orgil Chain Supermarket, and Encanto Sport Complex. The project integrates retail, dining, sports, and daily services into a unified environment designed to support continuous urban activity.
Key Highlights
A large-scale integrated retail environment with modern engineering, synergized tenants, and consistent customer activity.
Large-scale retail environment in one of the city's most valuable districts.
Strong and sustained foot traffic across retail, dining, and daily services.
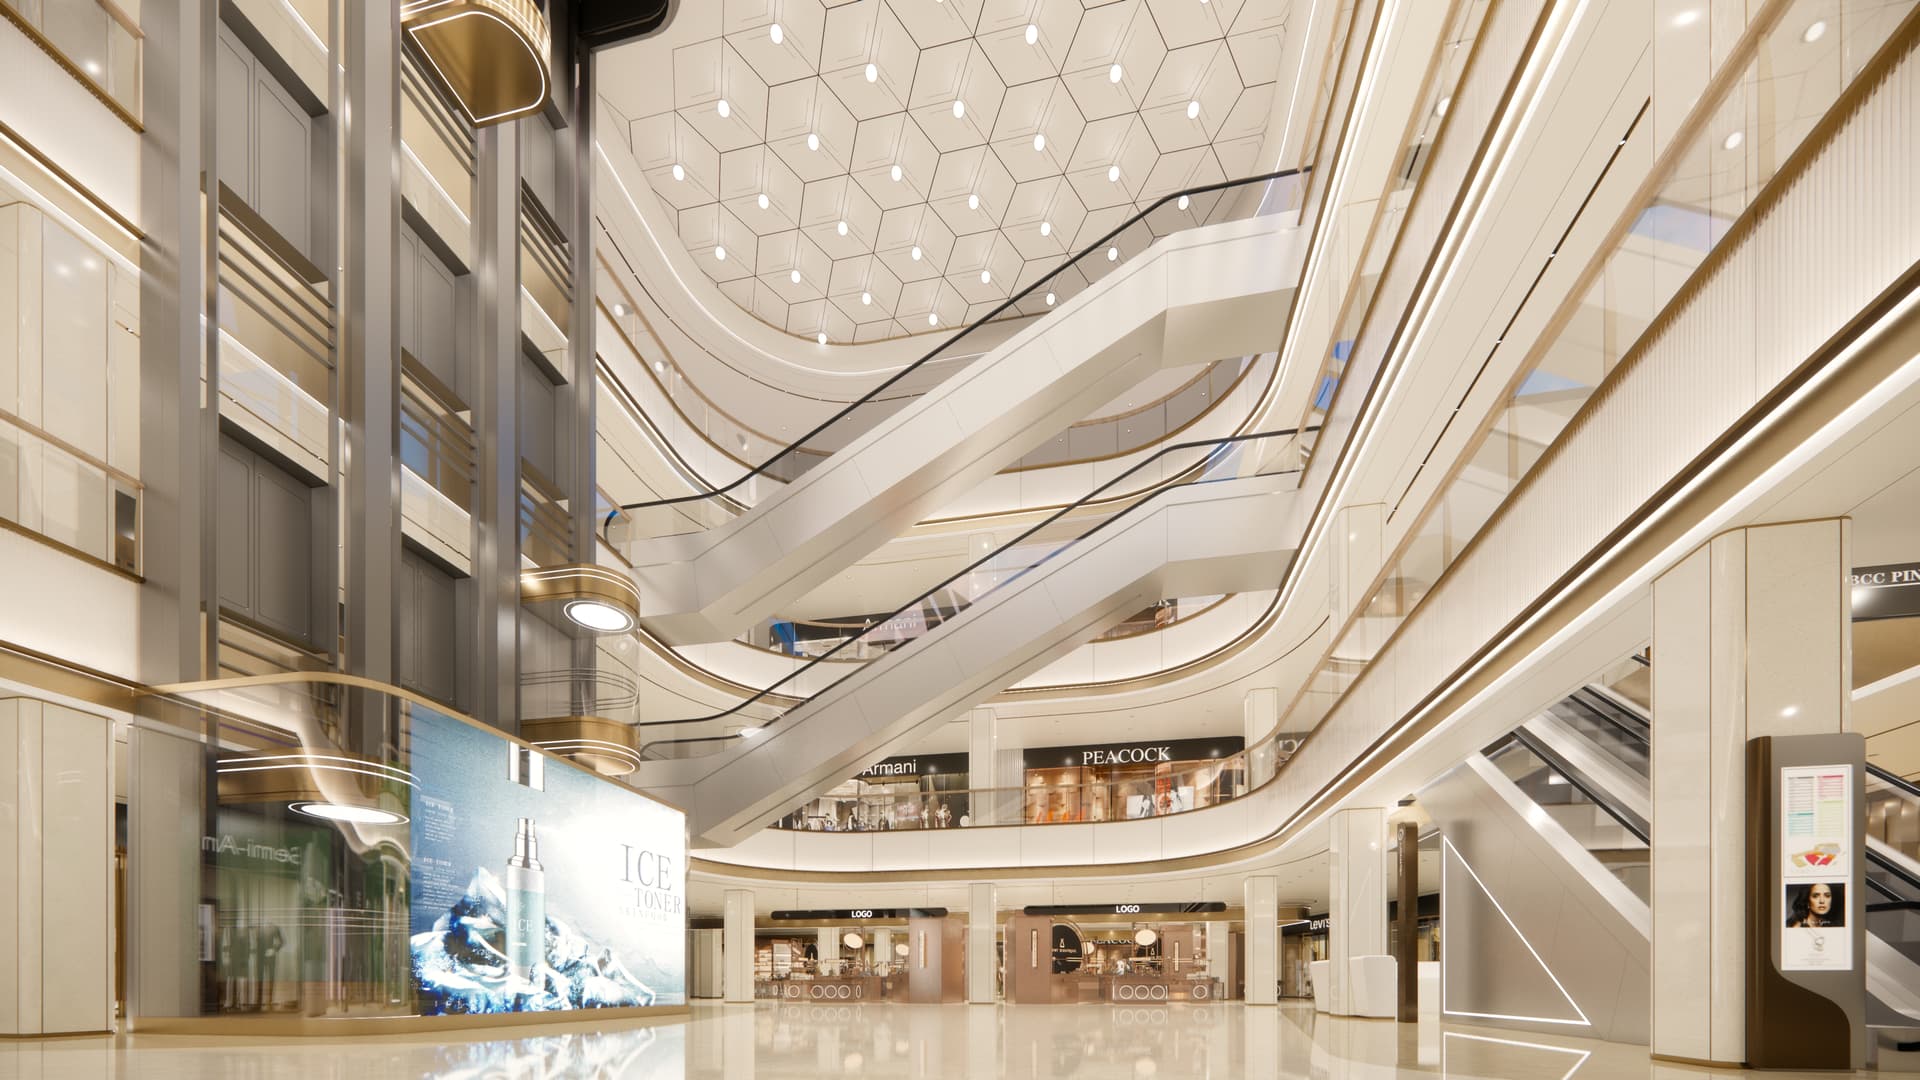
Contemporary construction systems with 5-meter ceiling heights and efficient circulation.
Balanced mix of franchise brands, restaurants, food court, and service operators.
Structured leasing environment designed for stable operations and growth.
Direct connections to Encanto Mall, Orgil Supermarket, and Encanto Sport Complex.
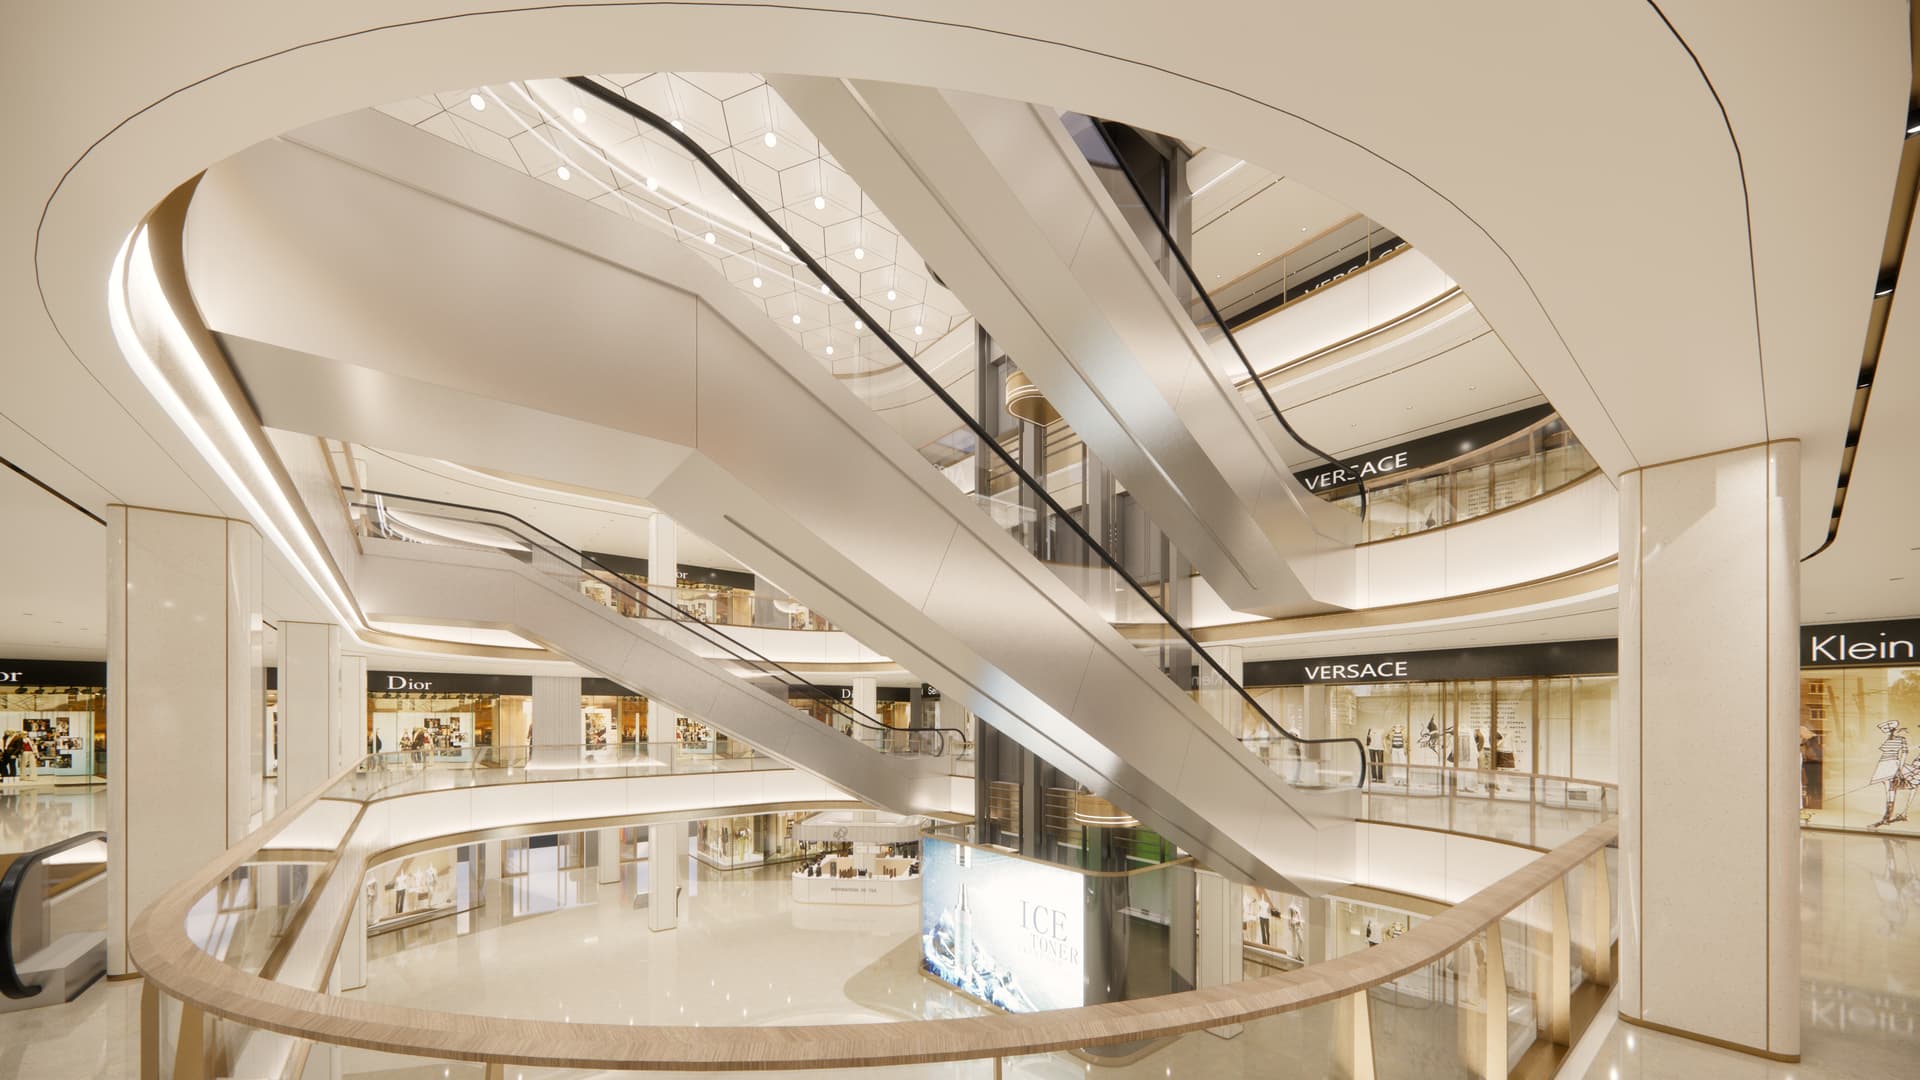
Tenant Composition
The mall is designed with a balanced mix of international and local brands, ensuring synergy across all business categories.
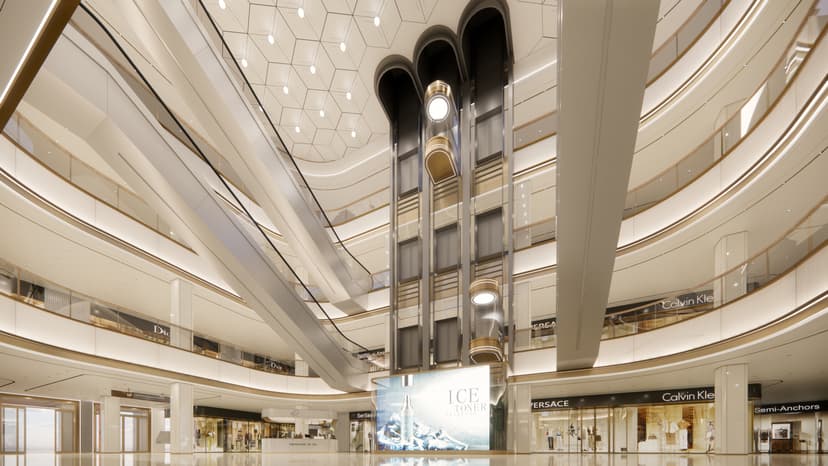
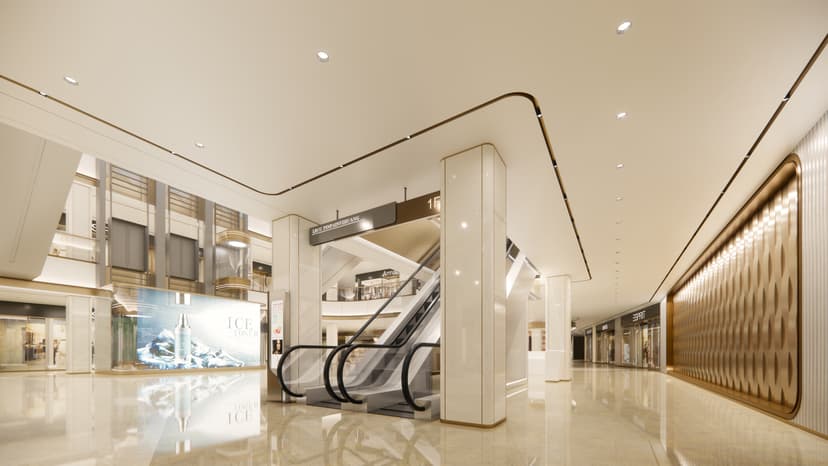
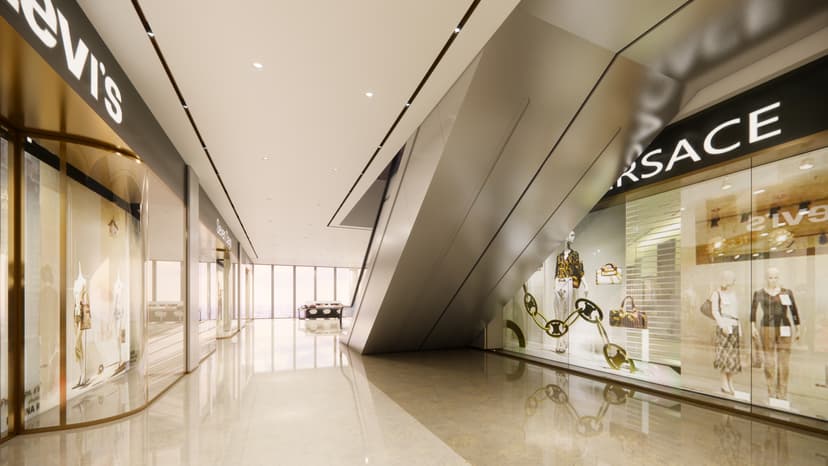
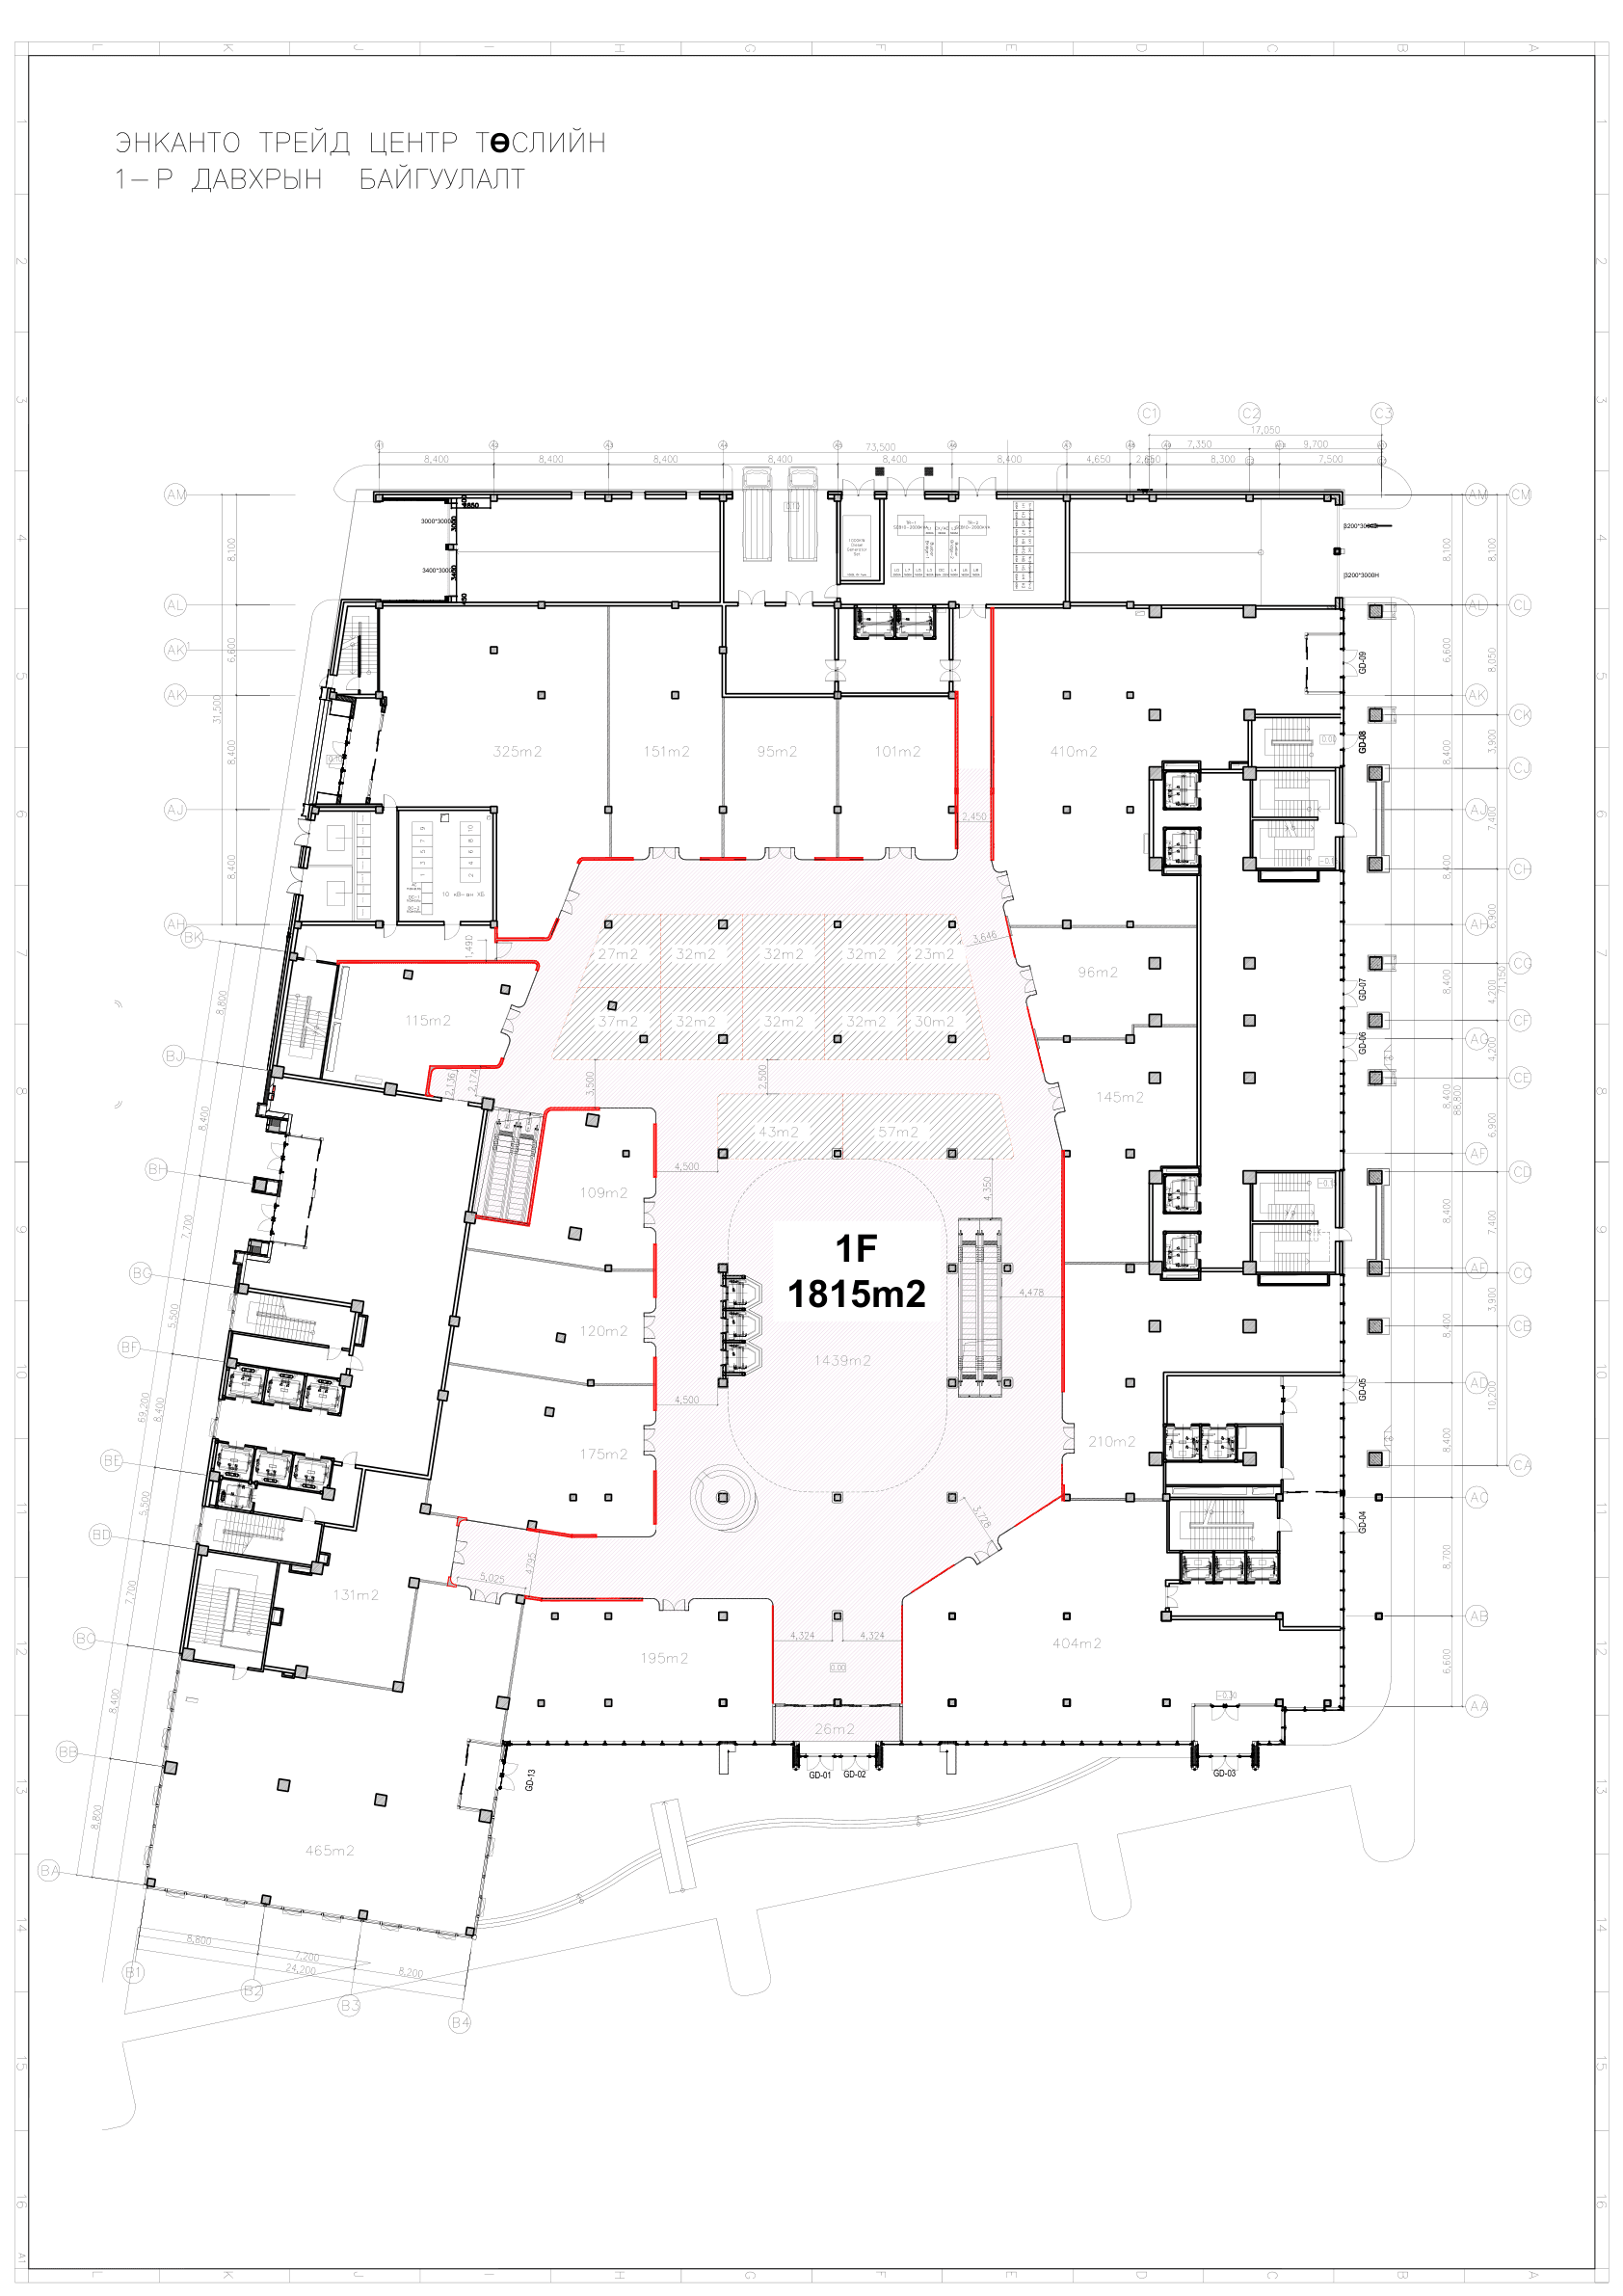
Layout & Environment
The layout is designed to optimize customer circulation and maximize usability.
Location & Accessibility
The connectivity between retail, sports, and daily services creates a dynamic environment with consistent customer activity.
Prime district landmark
City connectivity
Integrated destination
Bayanzurkh District, 26th Khoroo, Encanto Town, Ulaanbaatar, Mongolia
Gallery
24 images
Contact
Retail inquiries, leasing opportunities, or event partnerships — our team is ready to help.
Sales team
Share your interest, preferred timeline, or questions. Our team responds within one business day.
FAQ
Yes. Retail spaces are available through a structured leasing process designed for long-term business growth.
The mall offers 23,707 sqm of retail space, connected to 55,682 sqm of integrated retail across the Encanto Town ecosystem.
Yes. The project includes 400 dedicated parking spaces for retail and daily services.
Franchise and chain brands, restaurants and cafés, food court operators, and retail and service tenants.
Contact our leasing team by phone or submit the inquiry form — we will share availability and floor plan details.